Sound familiar?Brampton
- The call
- A beam, sloped ceiling or duct crosses the space above the new opening. The door still needs a clear path, which makes headroom, backroom and the right track arrangement central to the plan.
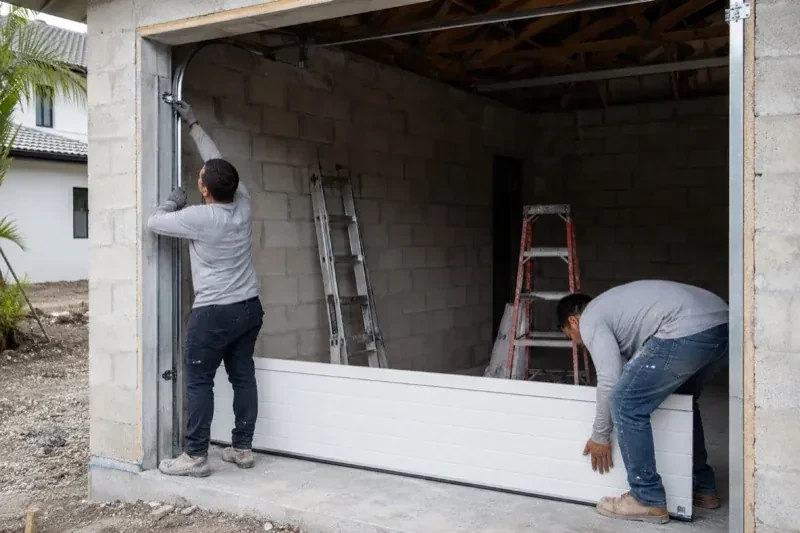
A beam, sloped ceiling or duct crosses the space above the new opening. The door still needs a clear path, which makes headroom, backroom and the right track arrangement central to the plan.
A heated garage benefits from planning the door as part of the enclosure. Insulated sections, section joints, bottom seal and perimeter weatherstrip work together, while a level finished floor gives the lower seal a consistent landing surface. During installation, the team aligns the tracks and sections so the door seats neatly around the opening without being forced against the seals. The result is a complete closure that operates freely and supports the comfort goals chosen for the space.
Sound familiar?Brampton
New-Construction Garage Door Installation · Brampton
Scene 1
A sectional door transfers loads into the jambs, header, spring support and overhead track hangers. Before installation, the team identifies those attachment surfaces and confirms that the appropriate project party has accepted the framing. Drywall, insulation or cladding must not hide the areas that still need secure anchors. The review distinguishes door-system installation from structural design: drawings, site conditions and product requirements are brought together, while any framing change stays with the trade or professional responsible for the building. Clear ownership keeps every connection understandable.
Scene 2
Counterbalance work pairs the finished door weight with its specified lifting system. For a torsion arrangement, the shaft, bearings, drums, springs and lift cables are mounted at their designated supports; an extension arrangement uses its corresponding springs, pulleys, cables and containment hardware. Trained installers secure the door and use controlled tools while tension is applied. Cable seating and equal lift are checked on both sides. The springs are then adjusted so the disconnected door can be raised, lowered and held through its travel with manageable, balanced effort.
Scene 3
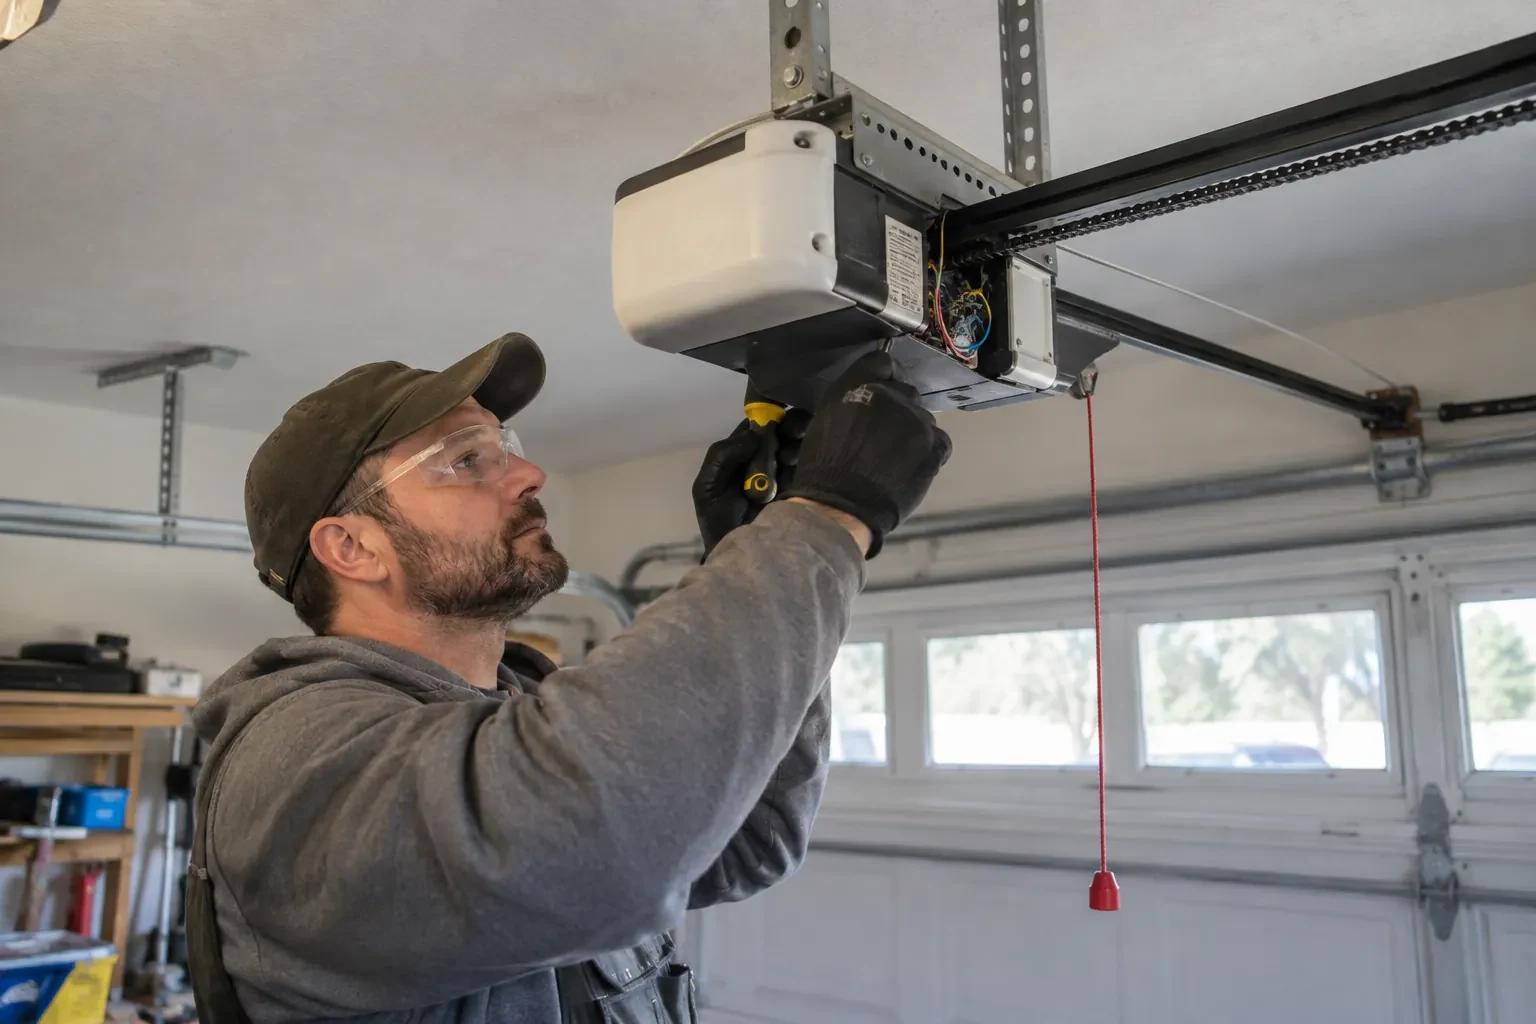
Where powered operation was selected, the owner receives working wall and remote controls together with an explanation of their basic functions. Travel limits have been set for the installed door, photoelectric sensors are aligned and the reversal response has been checked. The demonstration covers how to keep the sensor path clear and how to recognize a control or obstruction response. Any optional connected features are enrolled without placing private access details in the service record. The building file keeps equipment identification while household codes remain with the people who use them.
What shapes the quoteArmbro Heights Garage Door Pros
FeesSame any hour
Counterbalance selection follows the completed door's size, weight, track arrangement and intended cycle conditions. Section material, insulation, windows and reinforcement all contribute to weight. The supplied springs, cables, drums or pulleys therefore belong to that particular configuration. During installation, trained technicians apply and tune the tension with controlled tools, then assess balance through manual travel before any electric operator is connected.
No. The door system can be installed and balanced for manual operation, while an electric operator is an additional selected component. When included, the scope should name the operator type, controls, sensors, support and electrical preparation. The door is commissioned by hand before powered travel is set. This sequence confirms that the motor is connected to a freely moving, properly counterbalanced assembly.
The jambs, header, spring anchoring area and overhead attachment points used by the door system need to be complete, accessible and accepted by the responsible project party. Their locations depend on the selected track and counterbalance arrangement. If drywall or cladding will cover them, coordination happens before closing the surfaces. Structural design or framing changes remain separate project responsibilities, guided by the building drawings and door requirements.
PeelOntario
New-Construction Garage Door Installation · Armbro Heights, Peel Village
Every square is one home in a hundred.
On-site assessment
A beam, sloped ceiling or duct crosses the space above the new opening.
(289) 901-5739, open 24/7.
On-site assessment preferred · (289) 901-5739, open 24/7