Sound familiar?Armbro Heights
- The call
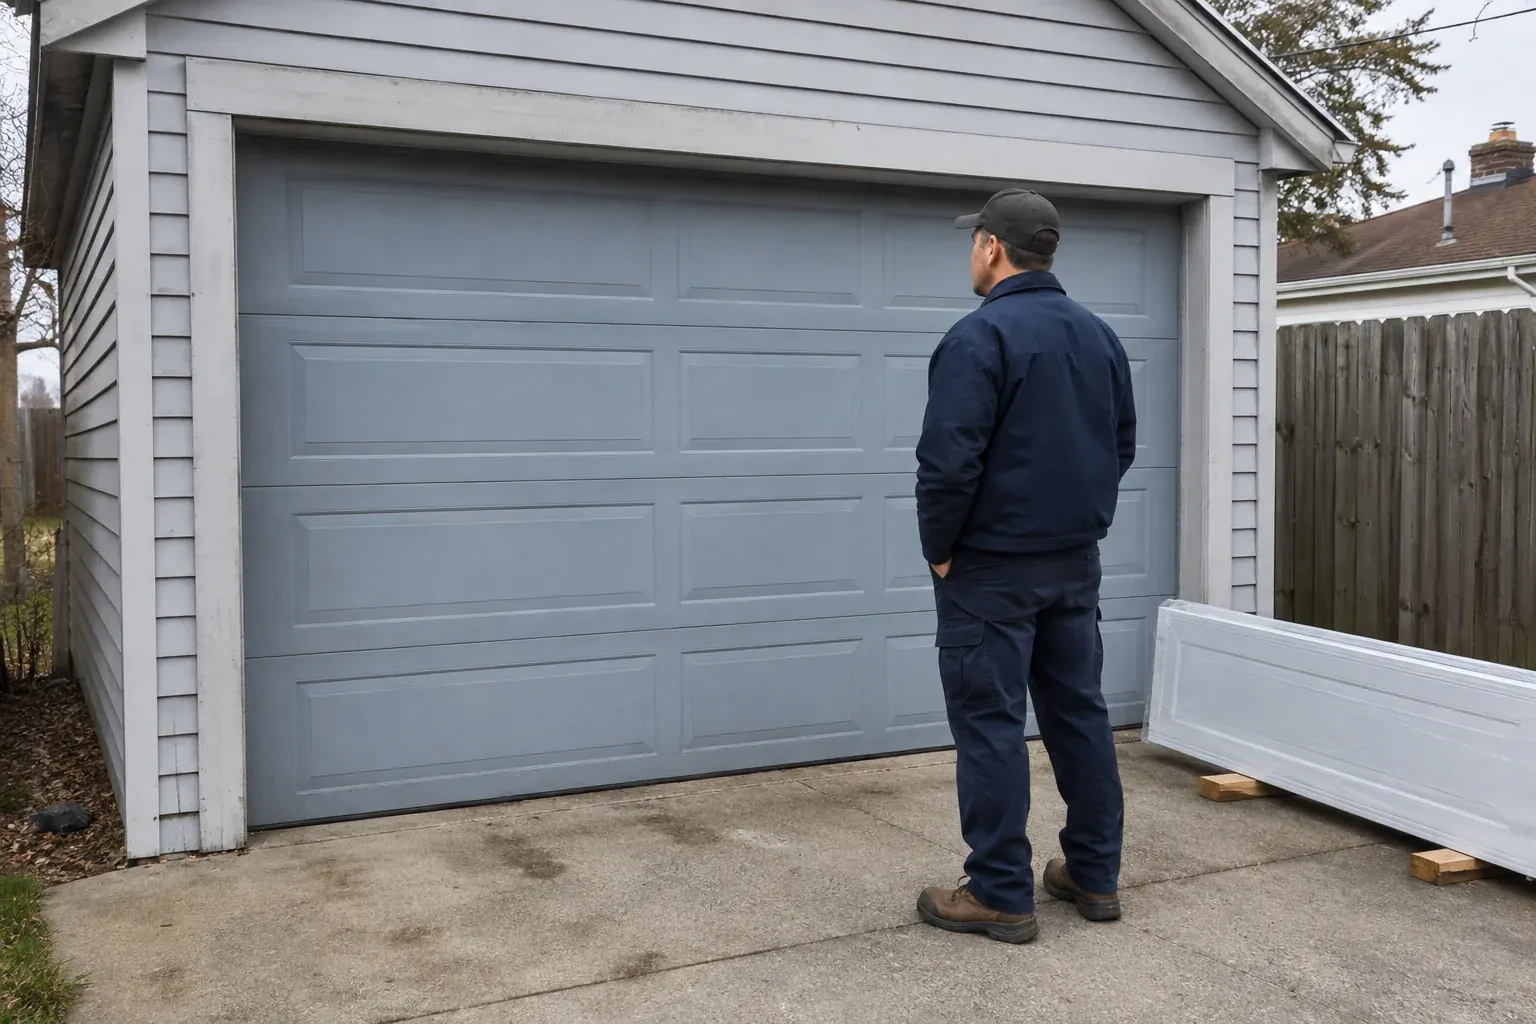
- Storage racks were planned near the ceiling, but the existing tracks and centre-mounted opener divide the only practical zone. The wall above the door appears tall enough to move the turning point upward.
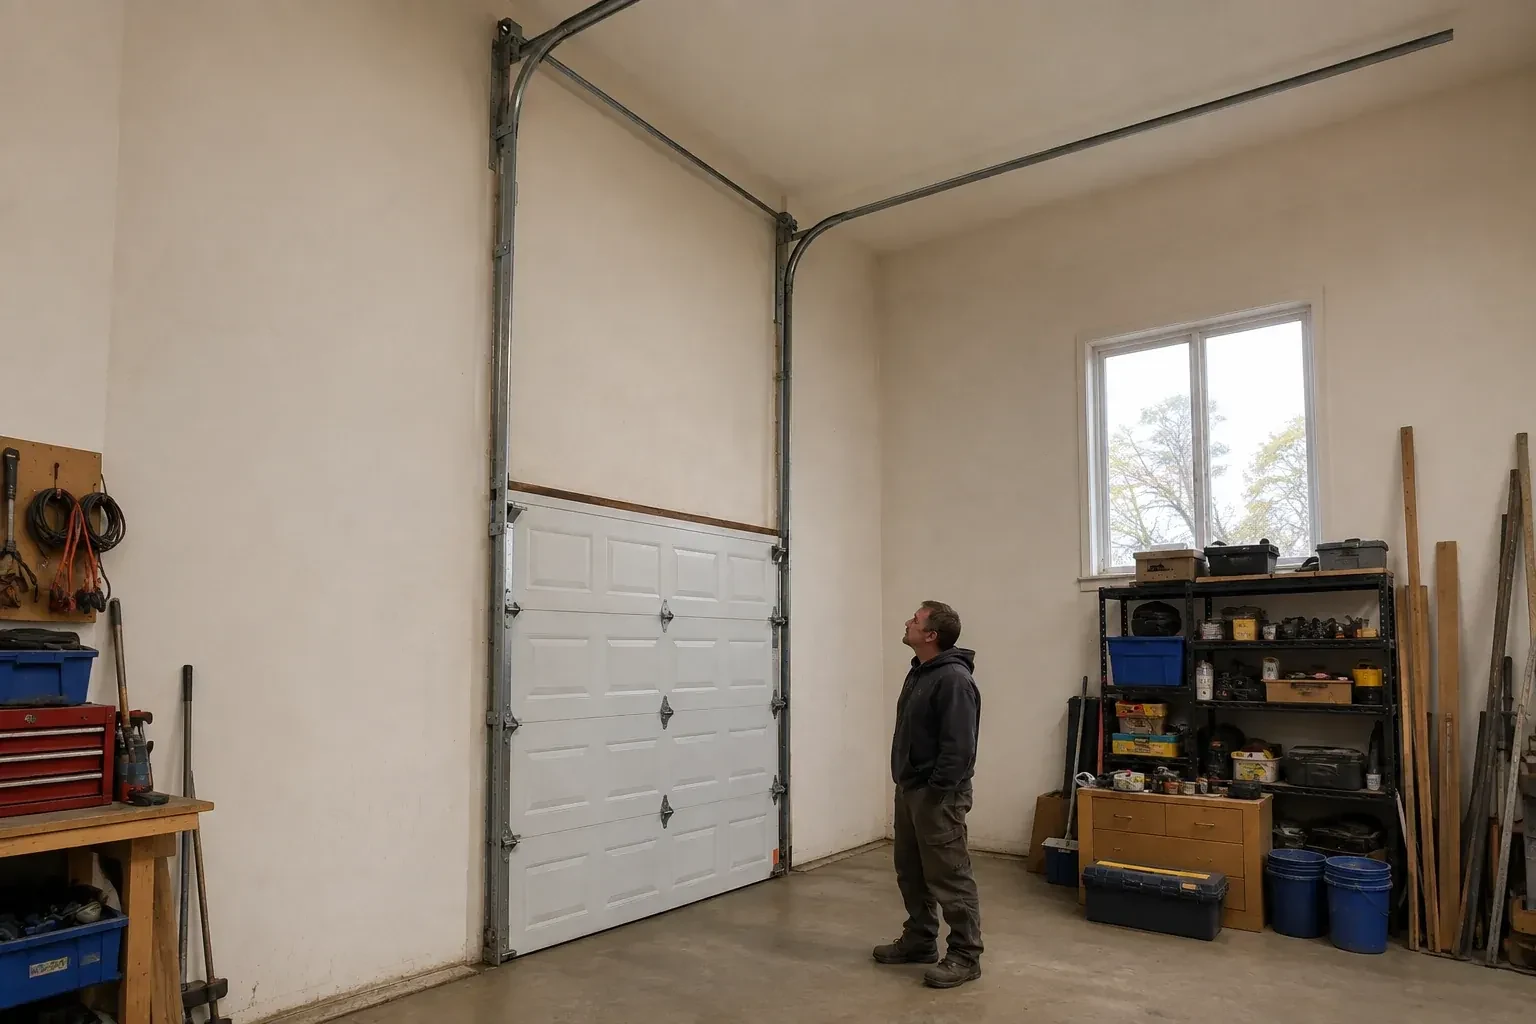
A vehicle lift and an overhead door can share one bay when their clear zones are designed together. The technician records the lift height, vehicle profile and door travel, then calculates how far the panels can rise before turning. High-lift track, contoured cable drums, longer cables and correctly selected springs guide and balance that new movement. The opener may also move away from the centre ceiling line. Full-cycle checks confirm that the door, vehicle area and building features remain separated through operation.
Sound familiar?Armbro Heights
High-Lift Garage Door Conversion · Armbro Heights
Scene 1
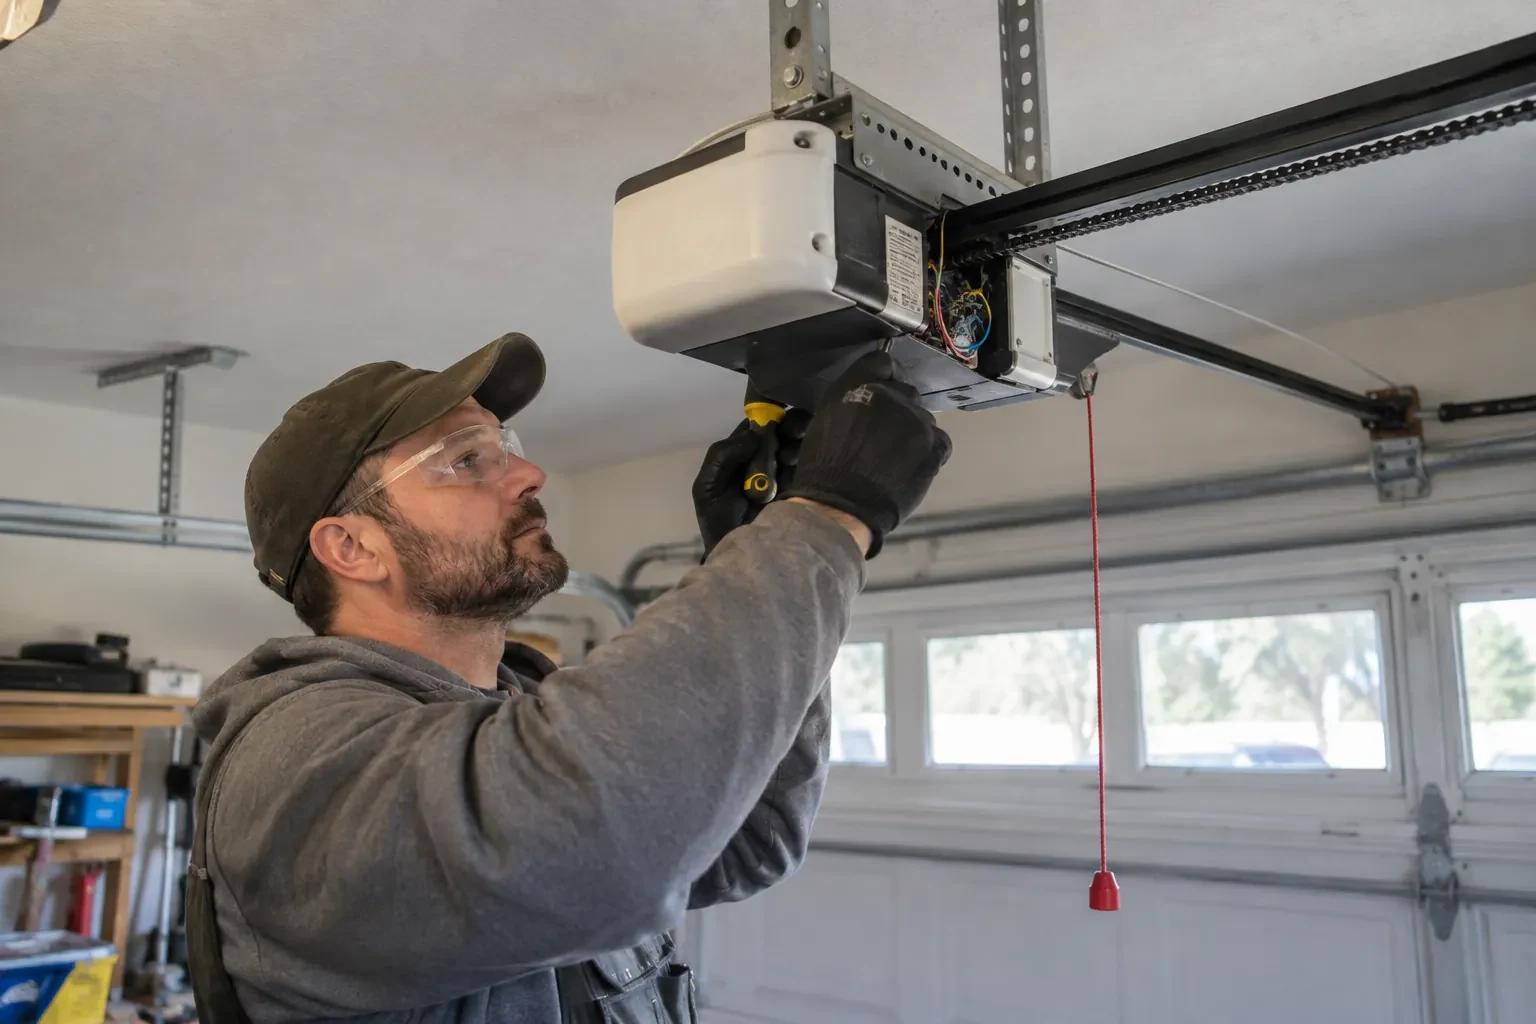
A centre-mounted rail opener may cross the exact space the project is meant to free. The site check records its model, rail length, mounting height, arm geometry, controls and safety devices, then compares that arrangement with the proposed track and shaft positions. Where another compatible operator layout is appropriate, its power, mounting, access and control needs become part of the plan. Looking at automation early protects the finished clear zone and ensures powered travel is evaluated with the door system rather than added as an afterthought.
Scene 2
Conversion begins with the door closed, the work area organized and the panels firmly supported. The operator is disconnected from door movement, and the spring system is released through controlled professional procedures. Clamps and lifting equipment keep the door from shifting while loaded components are removed. This deliberate setup gives technicians stable access to tracks, cables, drums and shaft hardware. It also protects the reusable sections and creates a known starting condition for building the new path rather than dismantling parts around an unsupported door.
Scene 3
The handover gives you a reference for normal operation: level travel, consistent cable winding, rollers centred in track and a smooth transition from vertical to horizontal. Arrange a check if the door begins leaning, a cable looks slack or frayed, a roller approaches a track edge, or the operator repeatedly changes sound. Leaving the door in a stable position and keeping the area clear supports an orderly visit. Early observation helps a technician focus on the changed component while the documented conversion remains easy to trace.
What shapes the quoteArmbro Heights Garage Door Pros
FeesSame any hour
Keep a record of the high-lift dimension, final open-door clearance, track arrangement, drums, cables, spring specification, shaft parts and operator configuration. Component labels, manuals, layout notes and completed test results are also useful. These details help future service and allow other garage projects to respect the door's movement, attachment and access requirements.
That is a common reason to consider one. The assessment uses the lift's raised height, the vehicle profile and working clearance to define the needed zone. The proposed door path is then measured against that zone, including the lowest section in the open position. Final feasibility depends on available wall height, ceiling conditions, structure and equipment placement.
Door hardware needs suitable attachment points, but framing changes are defined separately when required. The assessment records jambs, header, ceiling support and back-hang locations, then identifies any condition needing input from the responsible building professional or another trade. A clear proposal distinguishes door-system installation from structural, electrical and finish work so responsibilities are easy to coordinate.
PeelOntario
High-Lift Garage Door Conversion · Brampton, Peel Village
Every square is one home in a hundred.
On-site assessment
Your new vehicle lift fits the floor plan, but the open garage door crosses the space above it.
(289) 901-5739, open 24/7.
On-site assessment preferred · (289) 901-5739, open 24/7